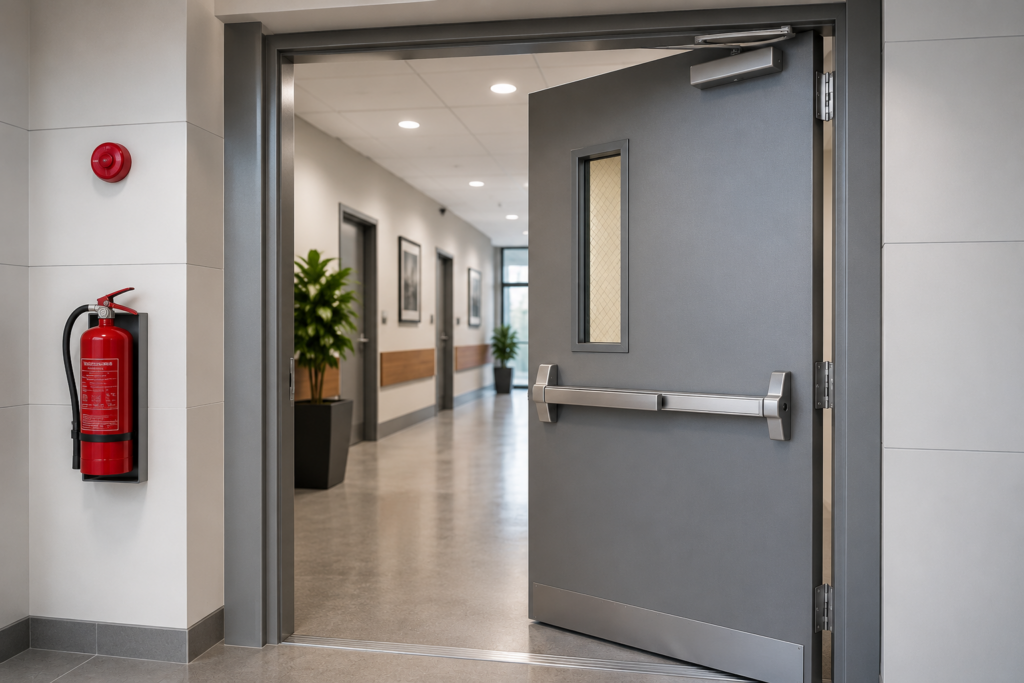
Doors may be the last place people think about in terms of fire safety until there is a fire. It’s possible that you’ve also encountered fire-rated doors, fire exit doors and emergency exit doors, but these terms have similar meanings. Are they the same or do they differ? The short answer is no. There are two different types of fire-rated doors: a fire-rated door and a fire exit door. They both have an important function when it comes to fire emergencies, but for different reasons. A fire-rated door in Dubai is a fire-resistant door that is designed to seal a space against fire and heat for a certain amount of time, while a fire exit door is a fire door that’s designed to let people out of the building in case of a fire. Understanding the difference helps building owners, architects, contractors, and facility managers select the right doors for different areas of a property.
“A fire-rated door holds the line against fire, while an exit door helps people cross it safely.”
A fire-rated door is a door assembly that is designed to withstand fire and heat for a certain amount of time. It can be constructed to withstand fire for 30, 60, 90, or 120 minutes for various applications and ratings. The important word here is assembly. The door shutter is not the only factor that affects fire performance. Everything from the frame, close and hinge, seals, vision panels, and hardware can all impact the overall performance. A typical frame can be used to construct a fire-rated shutter, but this is not in itself sufficient to make a perfectly fire-rated door assembly. Most of the time, their function is to contain fire and smoke for a time before it has a chance to spread rapidly and easily from one location to another.
A fire exit door is a door that is part of an escape path and is designed to be used to evacuate the building in a safe manner in case of fire. This is mainly for a different purpose. The whole structure’s consideration is based on safe and fast evacuation, rather than being prioritised based on fire resistance. Suppose you’re in charge of a large office with hundreds of workers. A fire should not force people to look for where the key is located or to deal with complex locking devices to evacuate a building. An appropriate escape plan provides a clear path for the occupants to a safe place. A fire exit door shall ease the way for people to leave the building without hindering to the extent possible. Depending on the type of building and the applicable regulations, the requirements could include:
|
Feature
|
Fire-Rated Door
|
Fire Exit Door
|
|---|---|---|
|
Main purpose
|
Resist the spread of fire and heat
|
Provide an emergency escape route
|
|
Typical location
|
Fire compartments, stairwells, service areas and protected zones
|
Emergency exits and escape routes
|
|
Fire resistance
|
Tested for a specified rating where required
|
May or may not have a fire rating depending on application
|
|
Main focus
|
Containment and compartmentation
|
Evacuation and accessibility
|
|
Hardware
|
Fire-rated compatible hardware and self-closing systems where required
|
Emergency exit or panic hardware may be required.
|
|
Emergency use
|
Helps contain fire while maintaining compartmentation
|
Helps occupants leave the building safely
|
In a fire, every minute counts. The right fire-rated door, tested properly, will help to delay the spread of fire and heat through a building. This can help reduce reaction times for occupants to evacuate and allow emergency response personnel to act. For instance, a staircase in a multi-storey building. There would be a lot of difficulty getting away if fire and smoke get into the staircase, where it is supposed to be a protected escape route.
The staircase can be kept separated from the fire area with a suitably designed fire-resisting door. This is one of the reasons it is not enough to pick any metal door stamps that capture your interest. The door needs to be appropriate for the required fire resistance and installed as part of a suitable door assembly.
Also Read This: Common Mistakes to Avoid When Choosing Fire Rated Doors
There are a number of factors affected the performance of a fire-rated door.
Door Leaf
The door shutter or leaf should be made with the proper materials and design to achieve the desired level of fire resistance. Fire-rated doors may be constructed from steel or tested materials as per the application, with appropriate core materials depending on the manufacturer.
Door Frame
It’s not only good to know the head rigs, but it’s important to know the frames too. If a risky shutter is fitted in a frame that is not meant to accept it, the shutter may not perform at its best and could affect the overall function of the opening. The frame should be suitable to the door system and installation needs.
Intumescent Seals
Fire-rated doors typically include intumescent material around the proper sections of an assembly. When heated to high temperatures, they expand and seal gaps around the door to prevent passage of burning gases and flames.
Fire-Rated Hardware
Hinges and locks, vision panels, vision cover, panic hardware and other elements should be suitable to the application and fire-rated assembly. Changing an approved piece of hardware for an appropriate piece of hardware can impact performance.
Door Closer
A self-closing system is especially significant for a door used for fire separation when it is needed to stay closed during the fire event.
A fire exit door needs to be practical during an emergency. People can be moving at a high speed, there may be limited visibility, and occupants could be under stress. The door should therefore be able to facilitate easy evacuation.
For a specific application, there may be other important factors to consider:
A simple way to remember the difference is:
Fire-rated door = designed to help contain fire.
Fire exit door = designed to help people escape.
However, in actual buildings, both functions can be combined. The door may have to hold up against fire at the same time serving as an emergency exit on an escape route. Thus, where the location is, and within what sort of building, fire strategy, occupancy requirements, etc., it has to fit is the determining factor as to which door is correct.
“The right door can help contain a fire and give people valuable time to escape.”
Before ordering fire-rated or fire exit doors, consider several factors. First, identify where the door will be installed. A staircase, electrical room, warehouse, hospital corridor, and commercial kitchen may have different requirements. Next, determine whether the door is intended for fire compartmentation, emergency evacuation, or both. Then identify the required fire resistance rating based on the building design and applicable regulations. Hardware should also be considered from the beginning rather than added later. Hinges, locks, closers, panic devices, vision panels, and seals need to work as part of the intended door system. Finally, installation and maintenance should not be overlooked. Even a properly manufactured fire-rated door can fail to perform as intended if it is poorly installed or improperly modified.
Fire-rated doors and fire exit doors are not exactly the same, although one door can sometimes perform both functions. The key difference lies in their purpose. Fire-rated doors are primarily concerned with fire resistance and containment, while fire exit doors focus on safe and efficient evacuation. In some building applications, both requirements may apply to the same doorway. Choosing the correct fire-rated doors in Dubai requires more than simply comparing prices or appearance. The location, required fire rating, escape route design, compatible hardware, installation method, and applicable safety requirements all need to be considered.